Learn More about the partnership
Land and Building
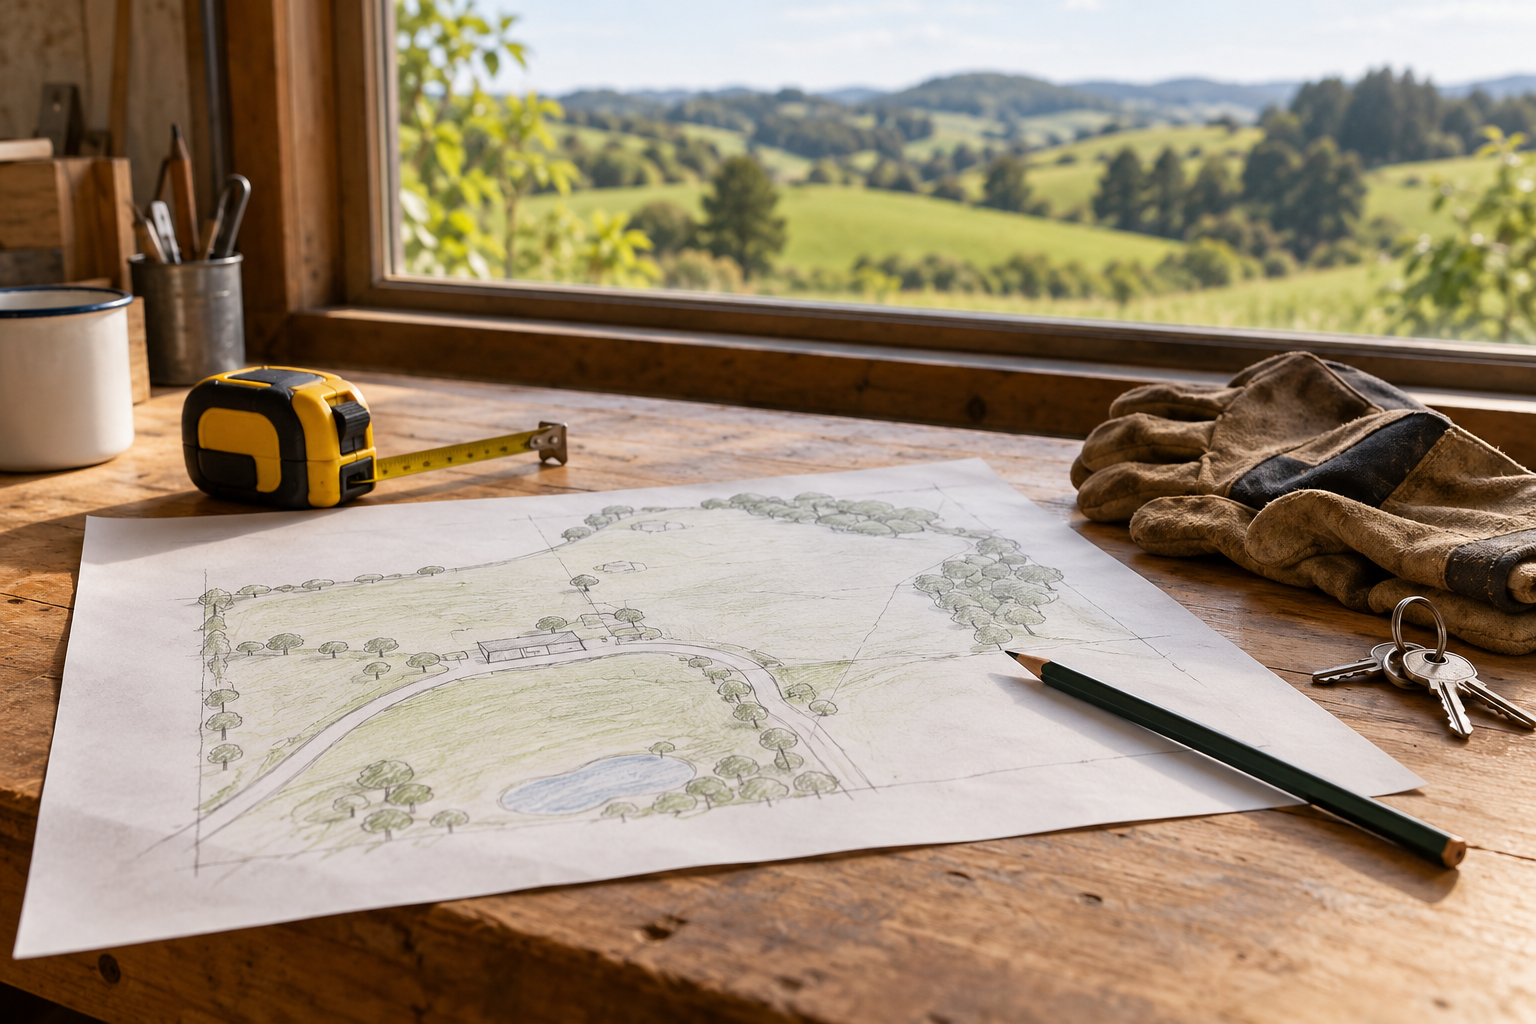
Building starts with finding land that suits your plans. Alongside the outlook and size, take time to understand what you can build, how services will reach the site and what the ground may need before work begins.
Start with the title and planning rules
Check title interests, boundaries and legal access with your lawyer. Ask the council about current zoning, overlays, consent history and the proposal you are considering. A planning map is a starting point, not confirmation that a specific design or subdivision will be approved. For land in Waikato District, the council’s duty planner service explains where to start. Properties elsewhere require their own council’s information.
Allow for site and service costs
Allow for site investigation, foundations, drainage and the cost of connecting or providing water, wastewater, power and communications. Check that nearby services have capacity and that you have the right to connect. Site-specific advice and estimates will help you build a realistic budget.
Use the right property information
A council property file can help you find records but may be incomplete. A LIM supplies council-held information and does not replace a physical inspection or specialist engineering assessment.
Compare sections using the same home brief
Give your designer and builder the same outline for each site you are considering: the rooms you need, parking, outdoor space, access requirements and the budget you can work within. Ask what would change between the sites. A lower land price may come with more work for access, ground preparation, retaining or services; an existing connection still needs its suitability and capacity checked.
Keep a separate line for each part of the project: investigations, design, approvals, site work, house construction, service connections, driveway and landscaping. Mark which figures are quotes, estimates or allowances, and ask what is excluded. Compare the complete project rather than adding a standard house price to the section price.
Think through the building work and the finished home
Walk the proposed route for delivery vehicles and consider turning, unloading and storage with the builder. Ask how construction access would affect neighbours or a shared driveway and which permissions or arrangements need to be documented. The driveway that suits your car may raise different questions for construction vehicles.
Then picture the home in use: where water will drain, how you will reach the garden, what you would maintain and whether the layout still works with the actual slope and sun. Use our Lifestyle Property guide if land, outbuildings or private services are part of the plan. Before making an offer, give your lawyer and lender the full project picture and allow time for the advice the particular site needs.
Ask about land available for sale
Contact the listing salesperson for available property information, or use the office enquiry form below to tell us what sort of bare or vacant land you are looking for. Share your intended use early so you can identify the right questions before making an offer. Ask the office which notification options are currently available for your search.