Are you interested in inspecting this property?
Get in touch to request an inspection.

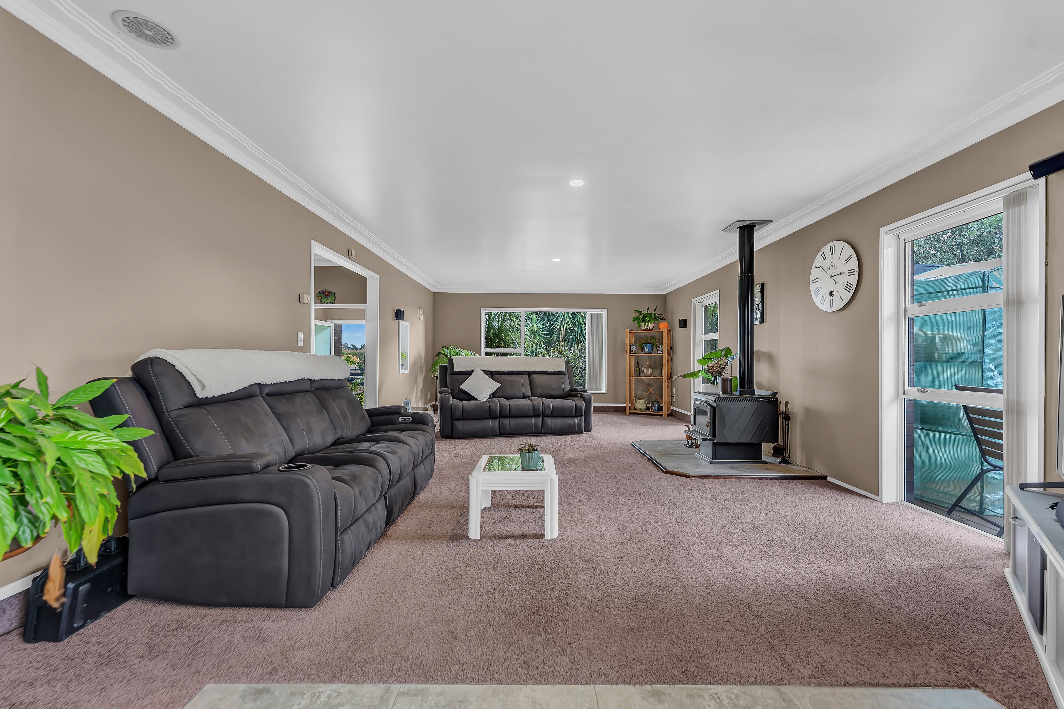
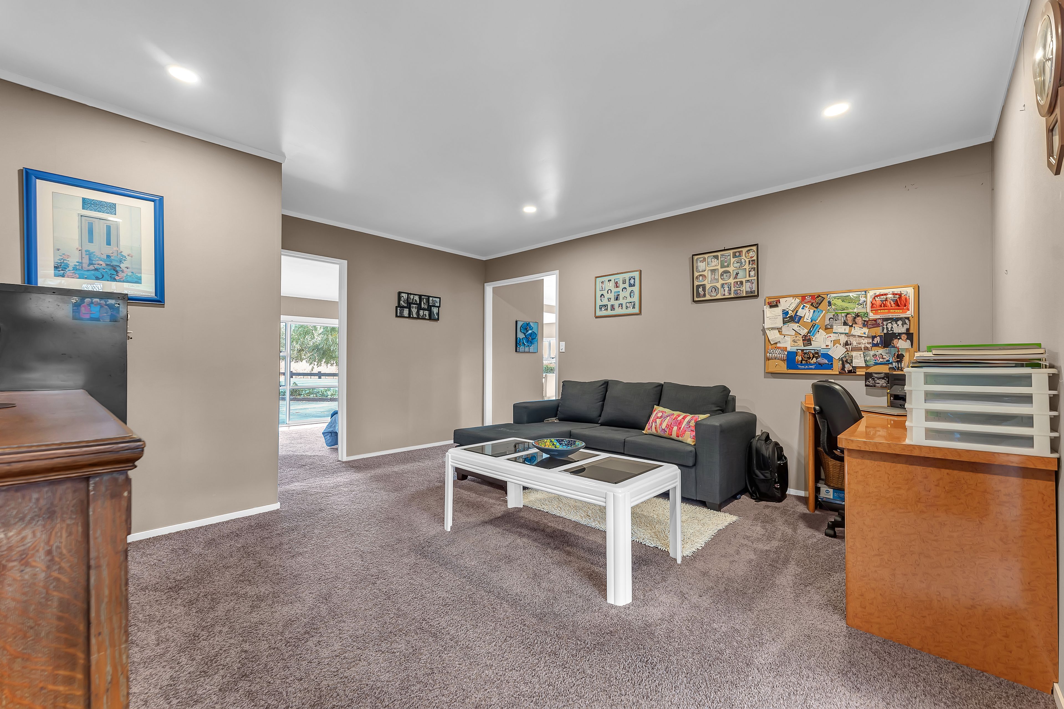
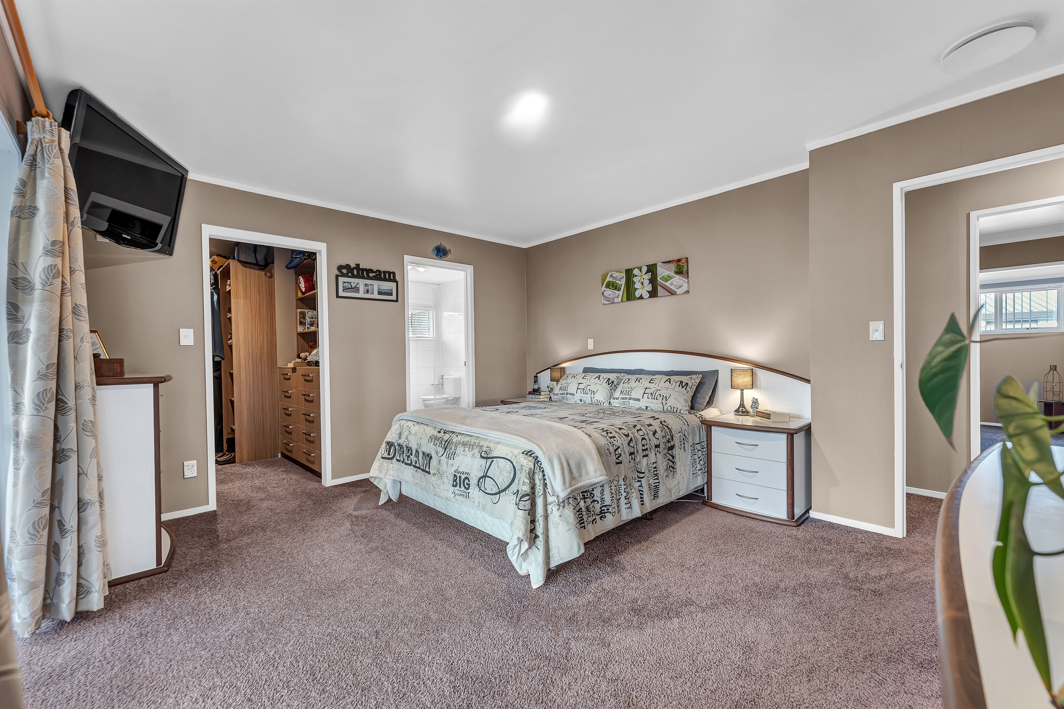
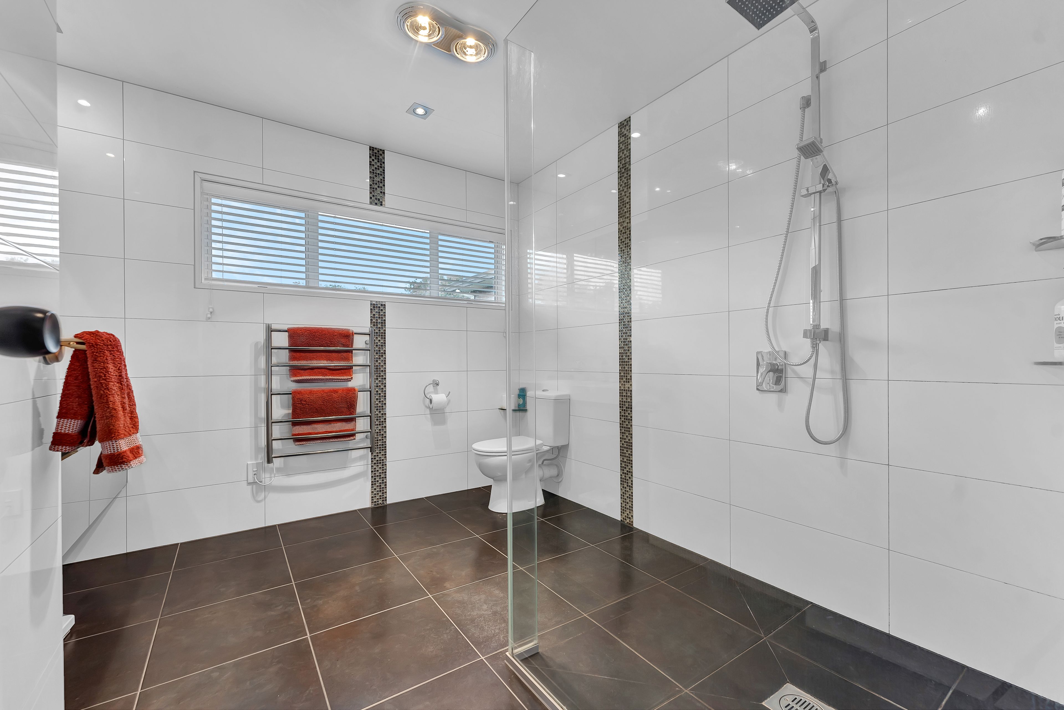
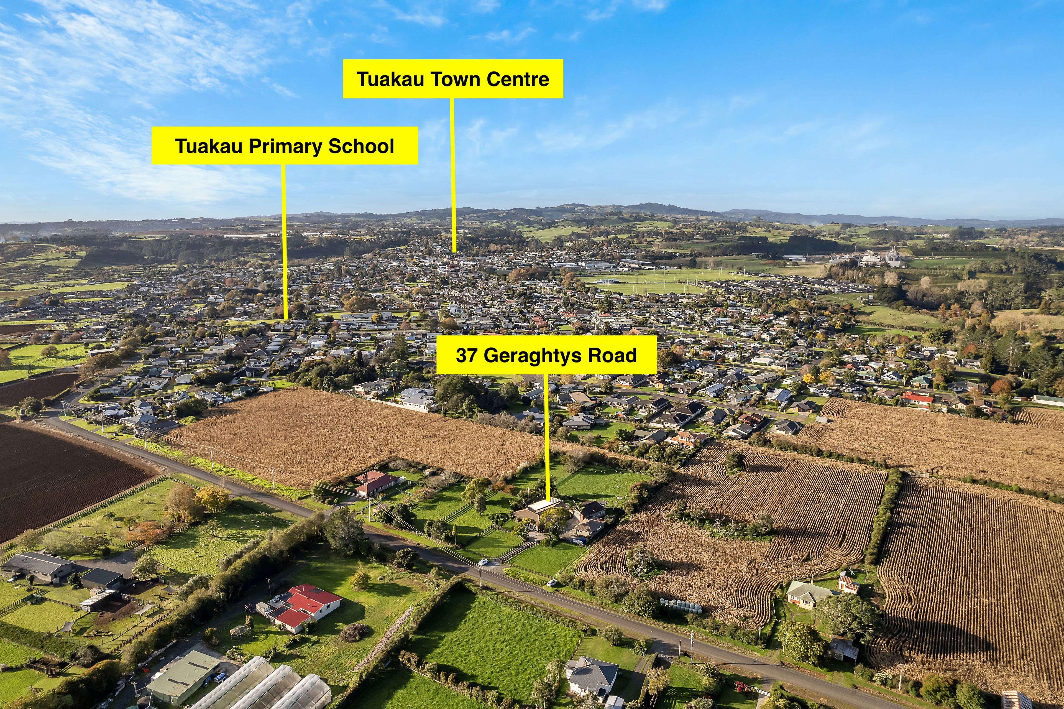
House for Sale in Tuakau
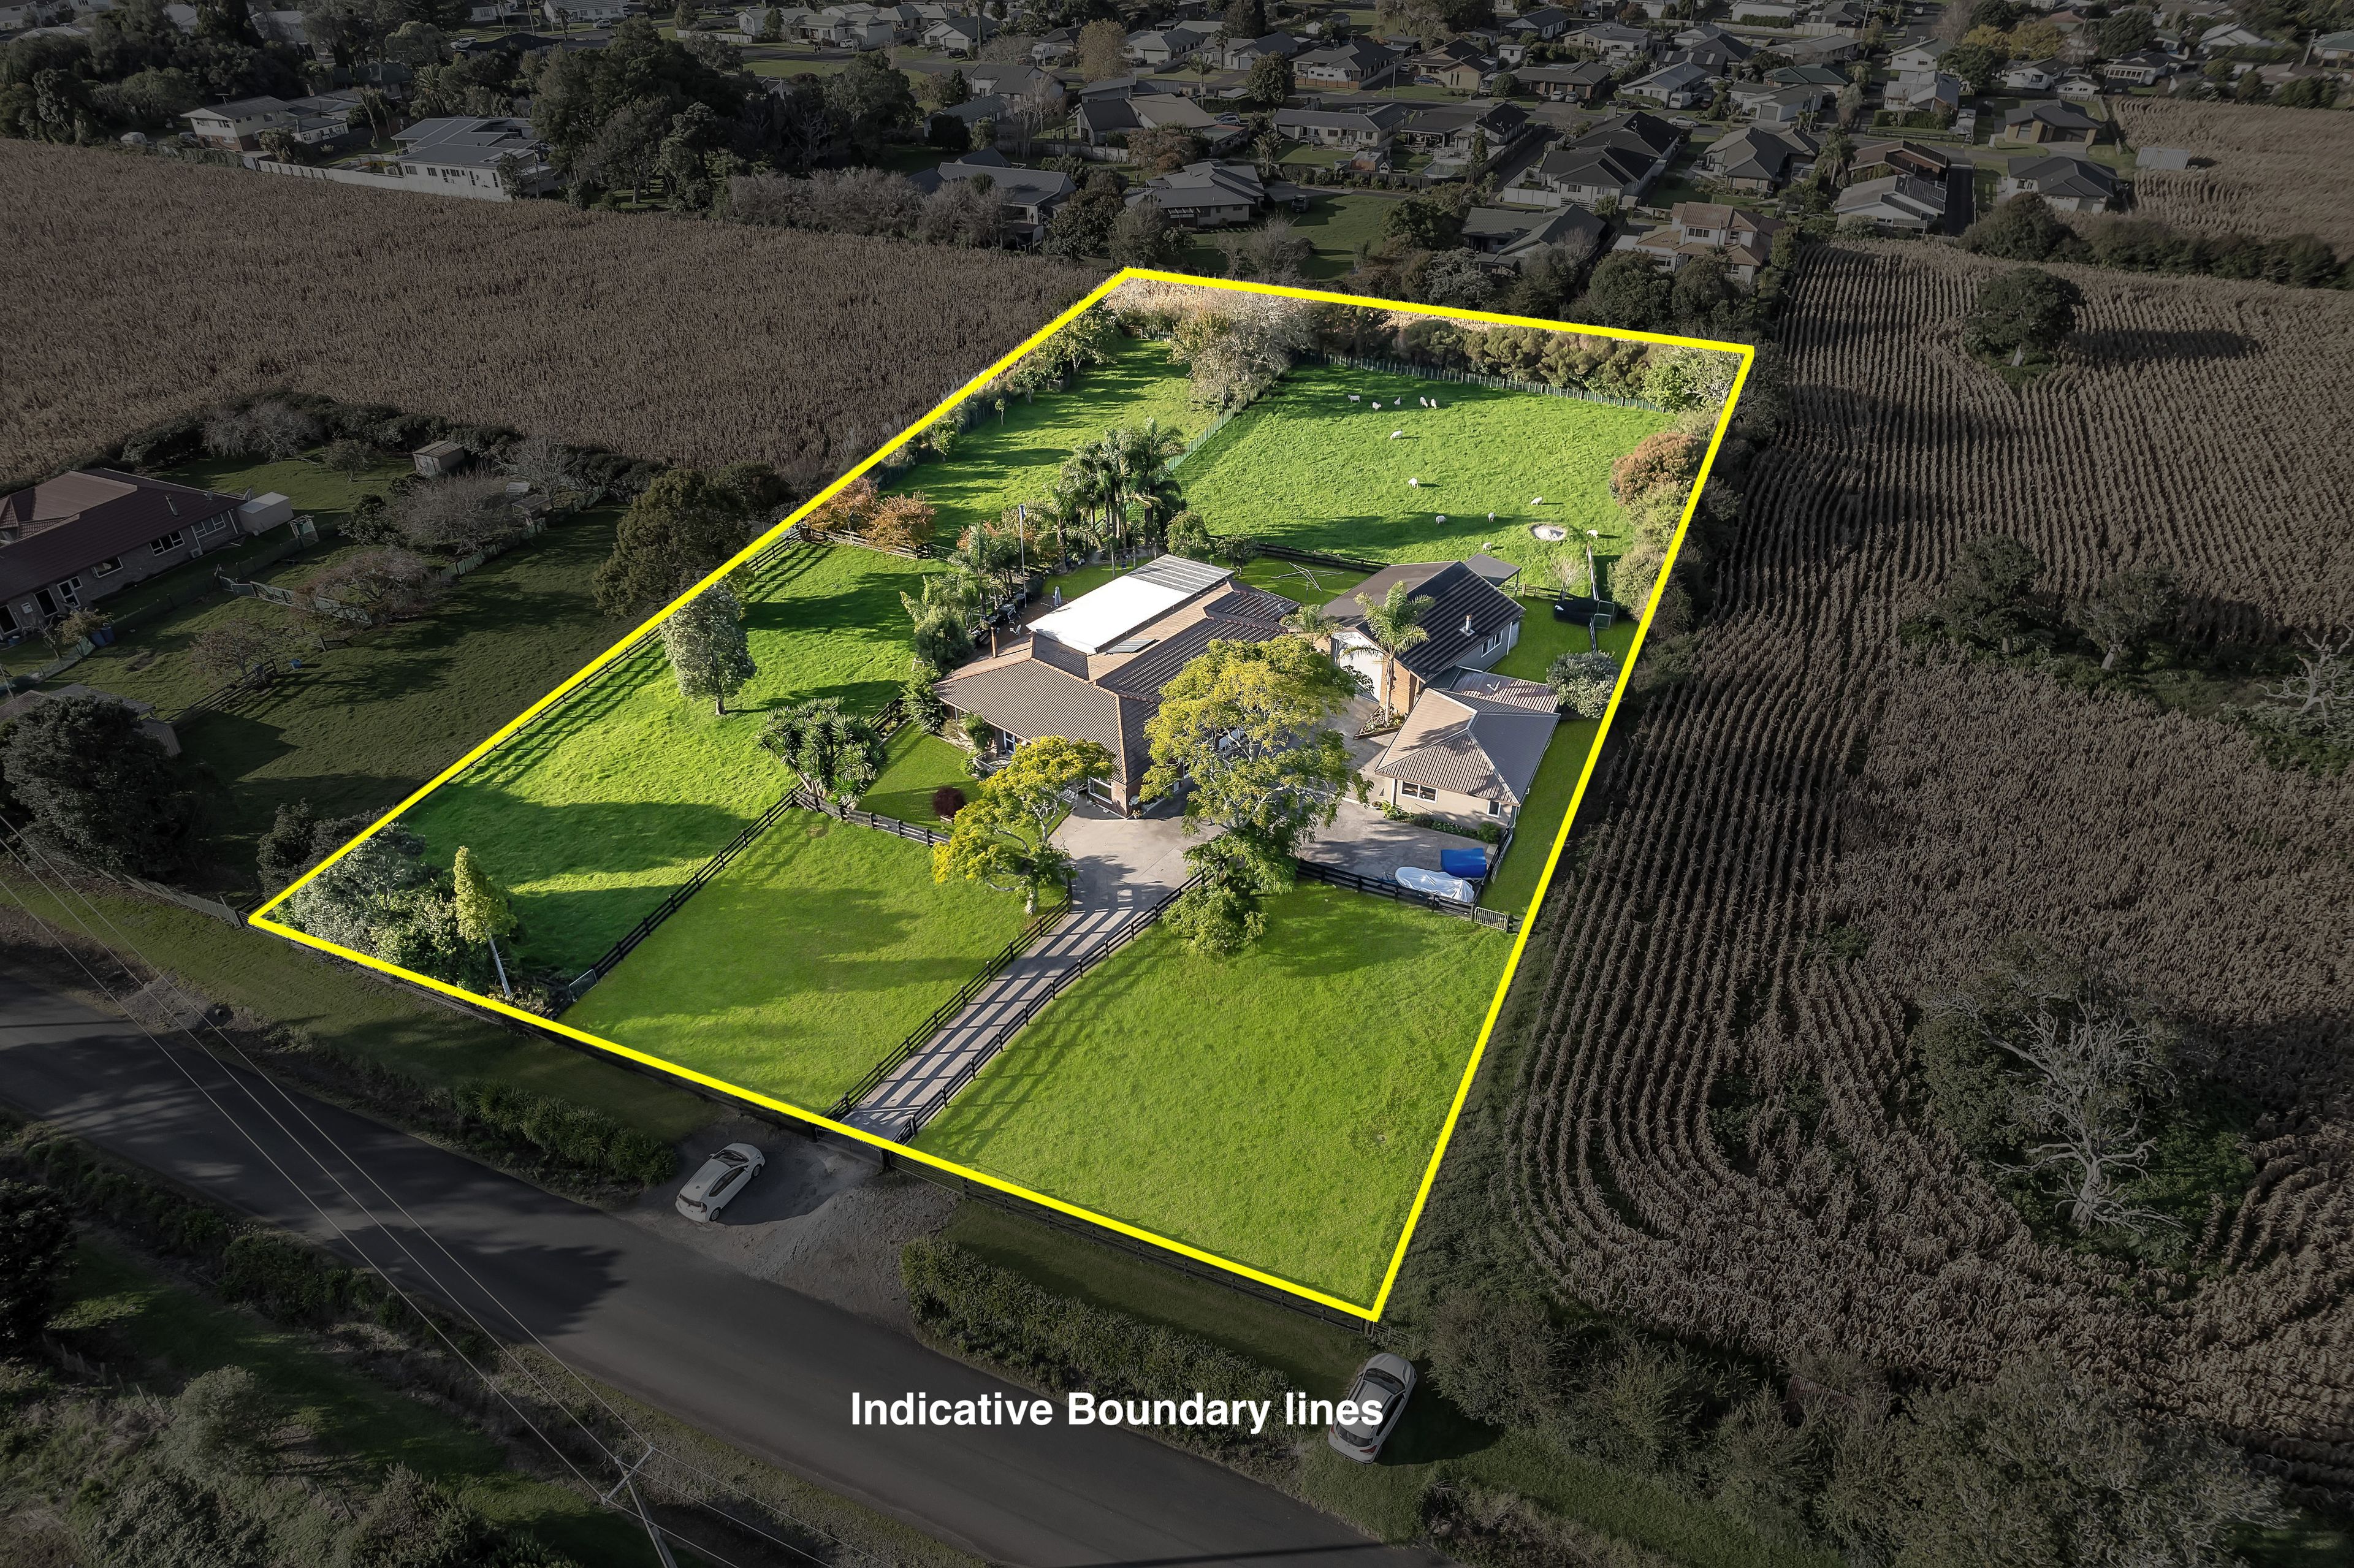
1.5 Acres Across Six Titles
- 3 Beds
- 3 Baths
- 3 Cars
- 3 Studies
Next Steps:
Talk to a mortgage adviserThis unique offering combines lifestyle, comfort, and exceptional versatility across six titles, making it ideal for large families and extended living.
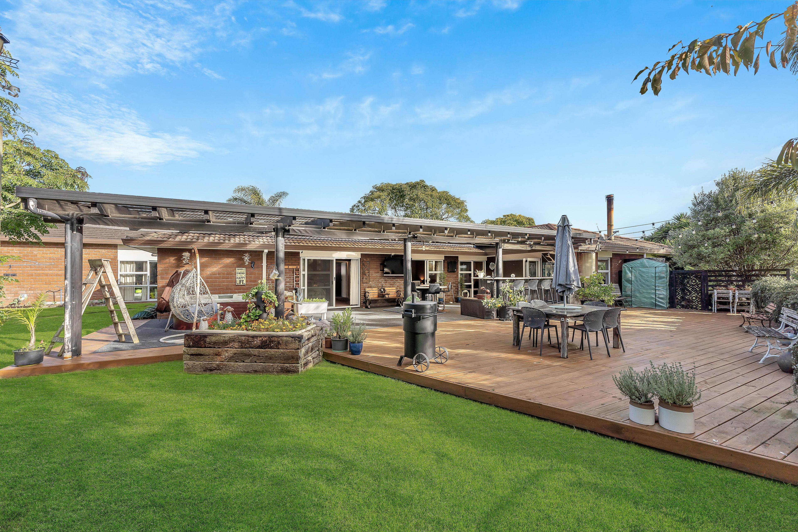
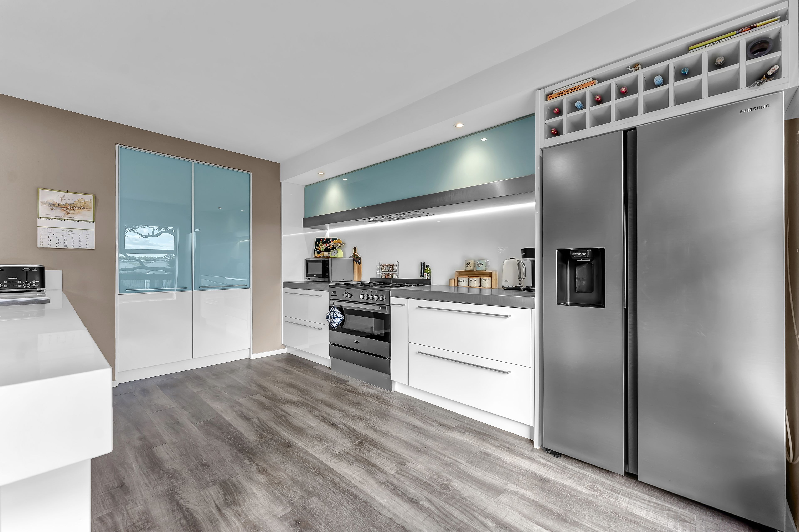
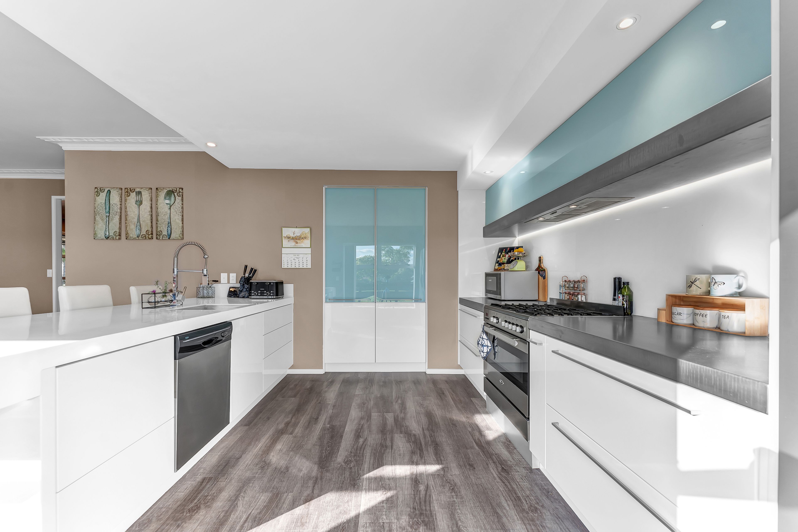
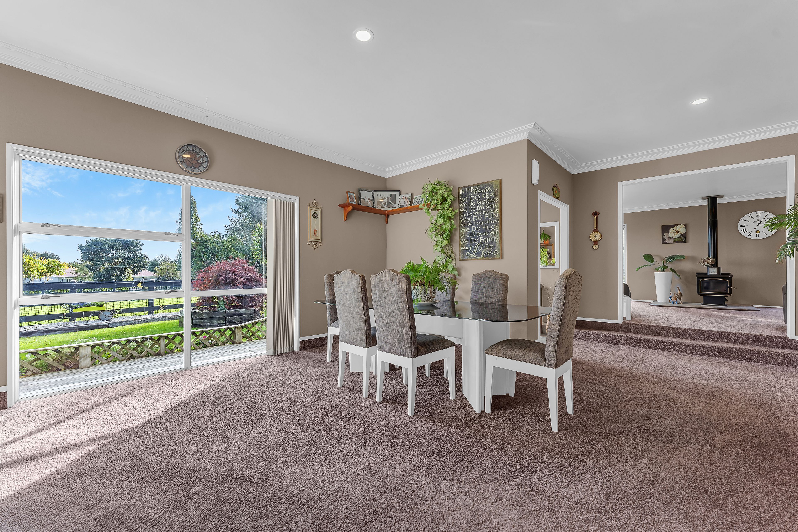
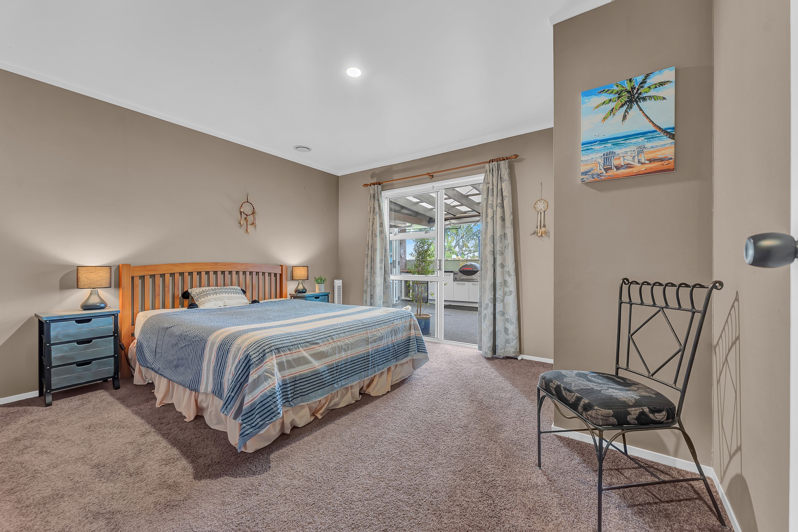
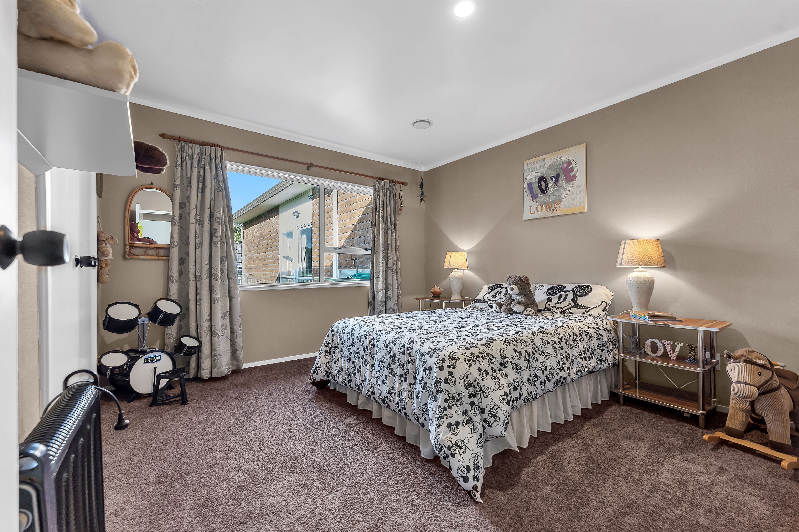
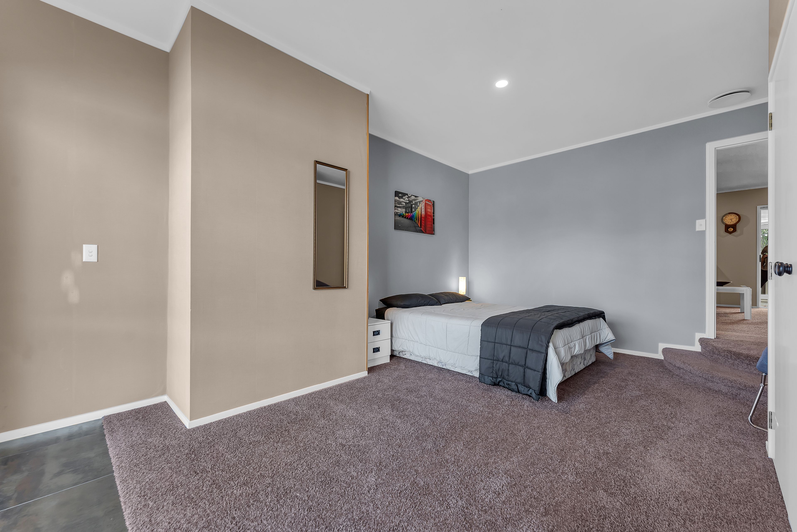
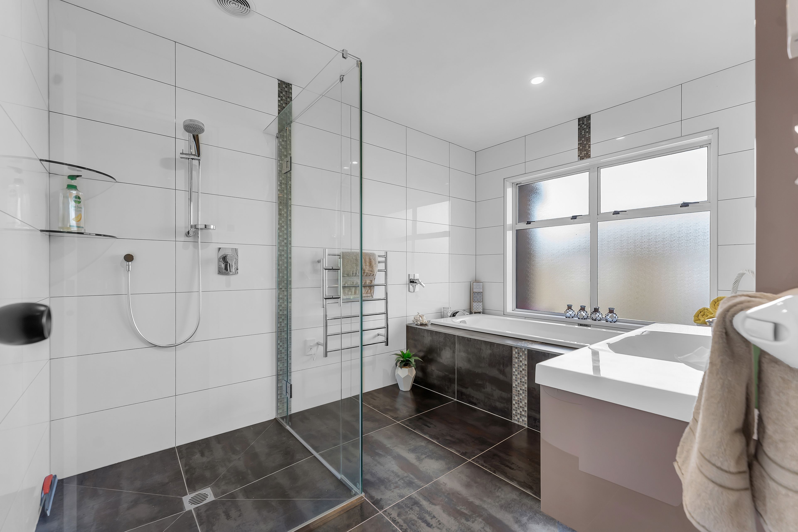
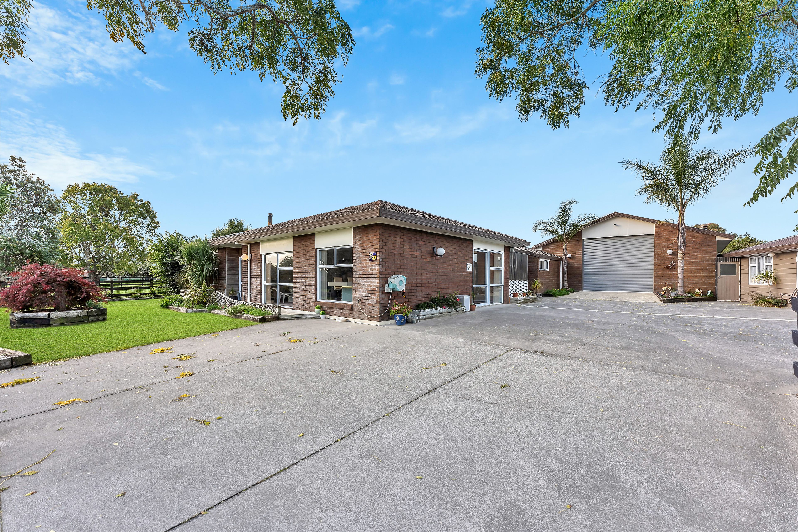
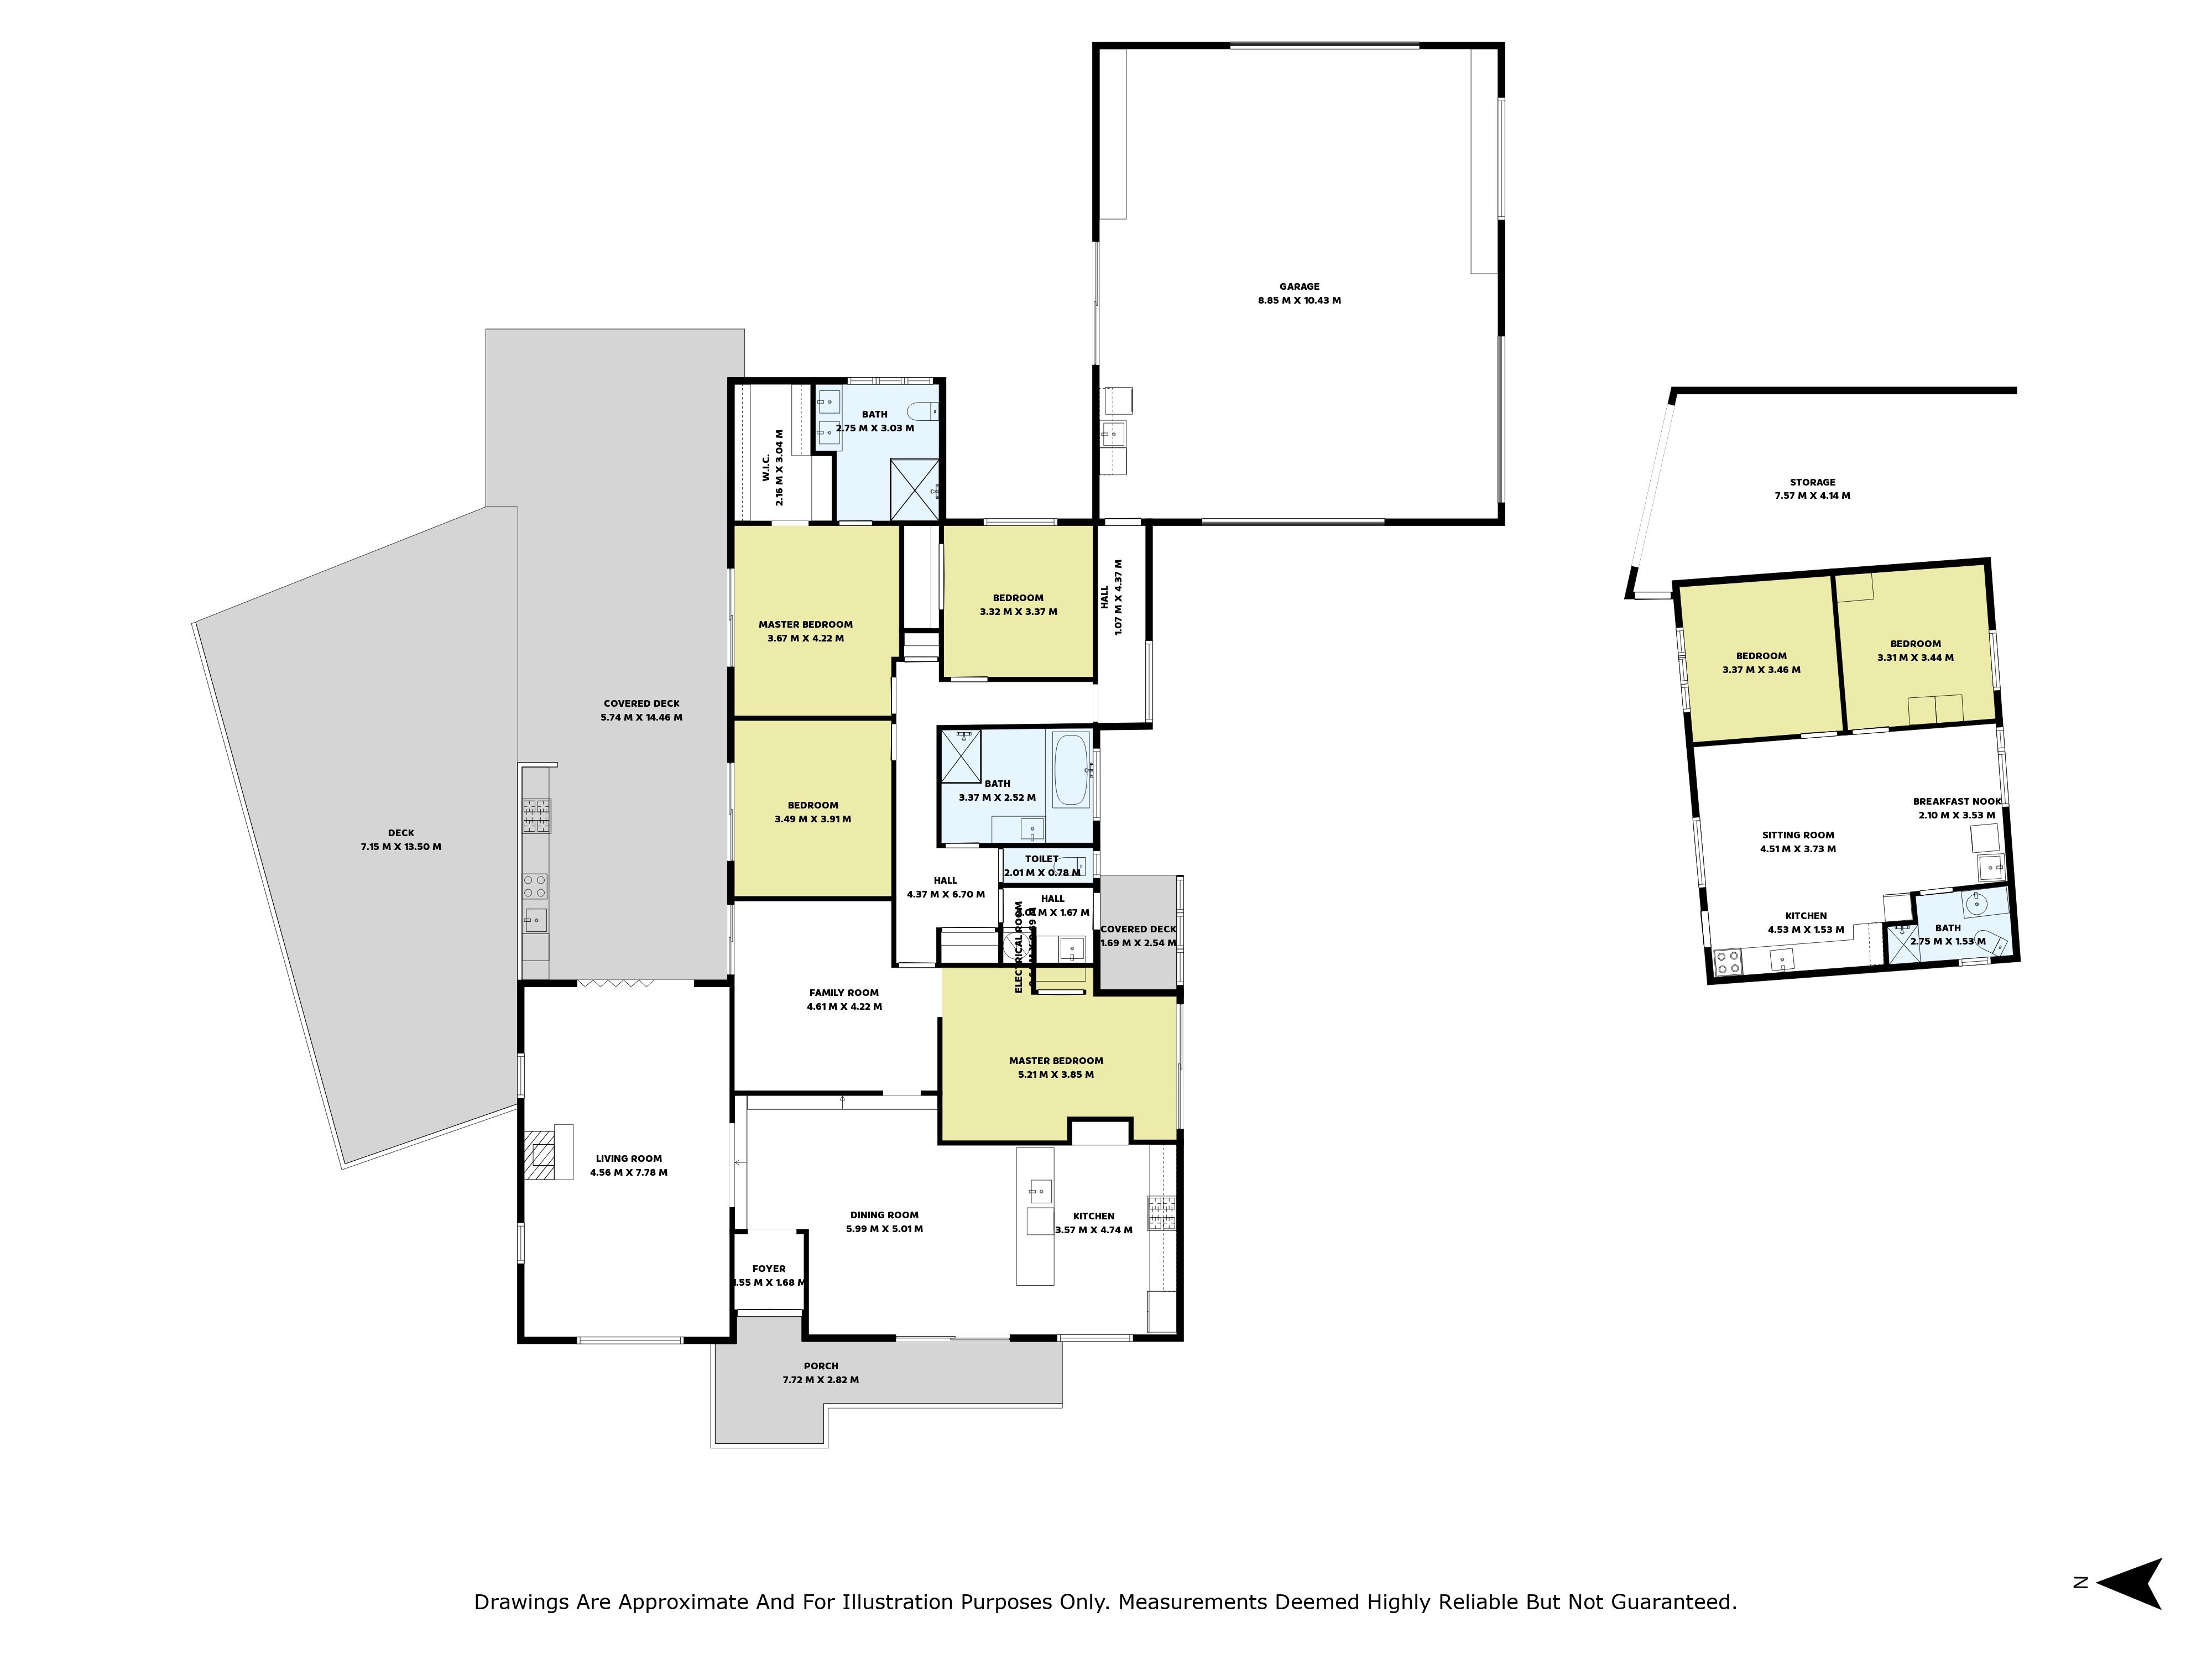
Set on an expansive 1.5 acres (more or less), the main home features three generous bedrooms, a large sewing room, an office, and two bathrooms, including a master with ensuite. Designed for modern family living and entertaining, the layout offers a spacious kitchen with soft-close cabinetry that flows seamlessly into the dining area and lounge. The lounge opens via bi-fold doors onto a large, well-appointed deck, while both bedrooms next to the deck also feature sliding doors that open directly to the outdoor area.
Comfort is well catered for with solar hot water, underfloor heating in the main house bathrooms, and a DVS ventilation system in both the main dwelling and the granny flat - promoting a dry, healthy living environment year-round.
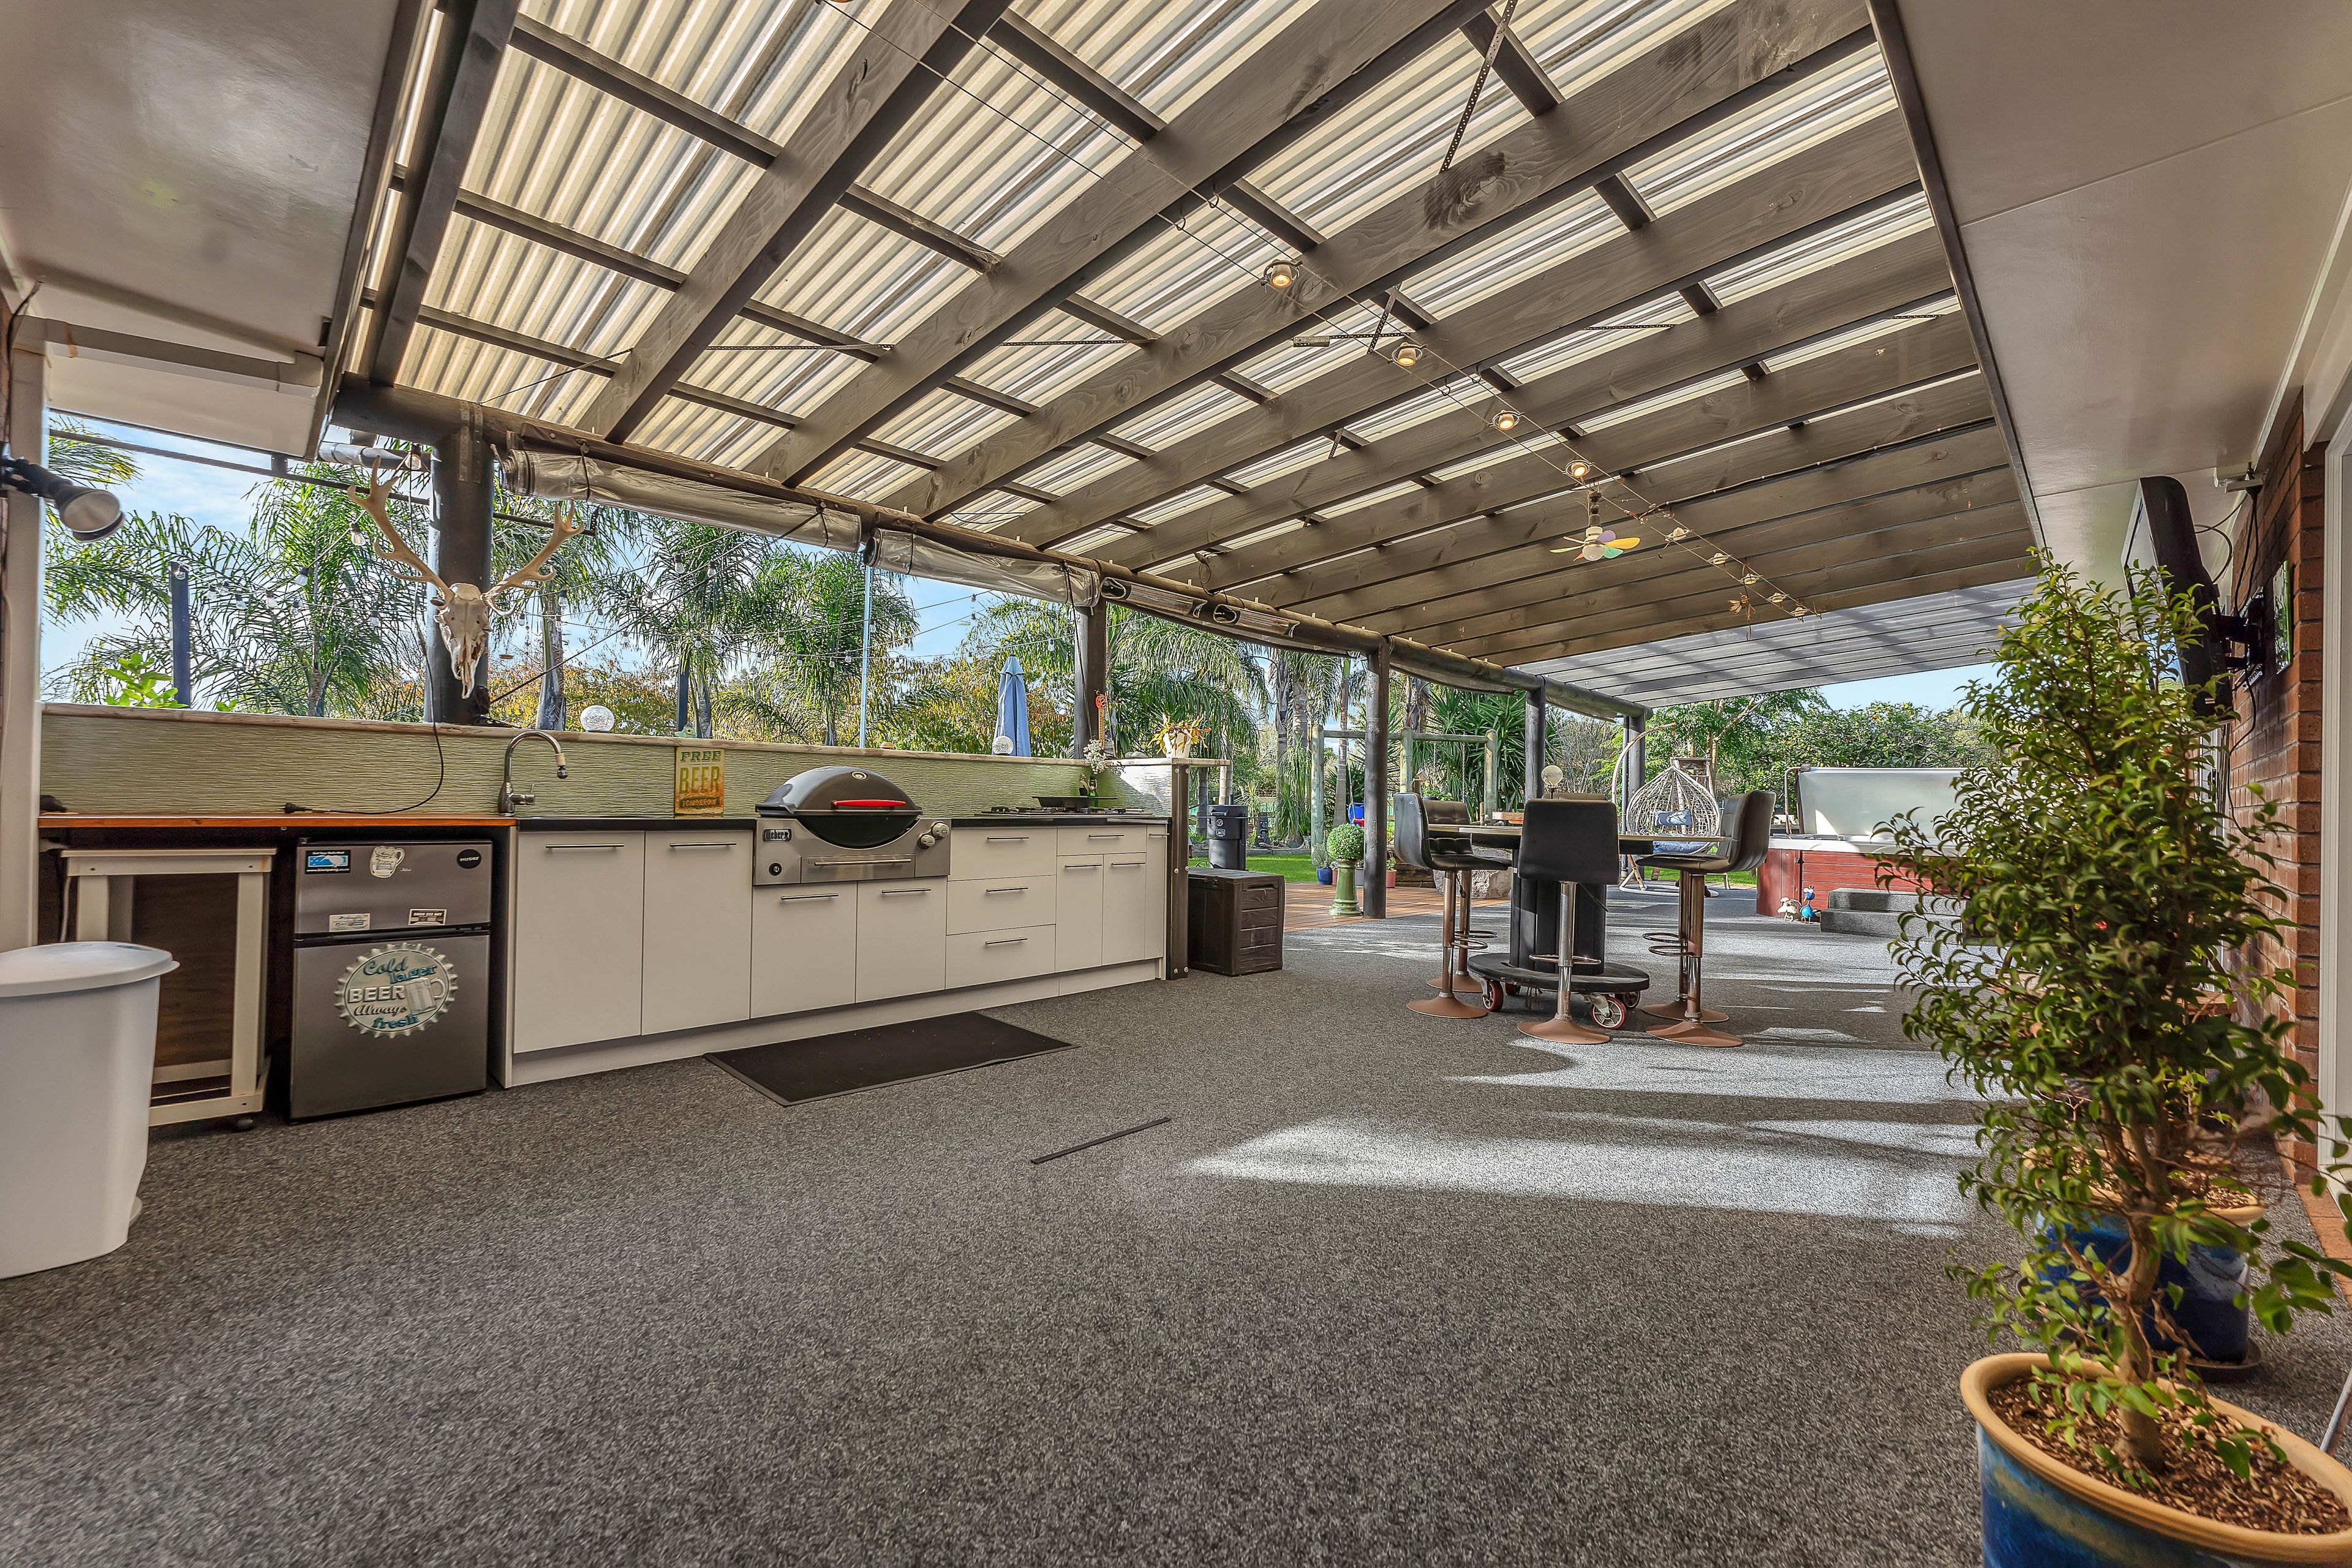
Perfect for hosting, the deck includes built-in cabinetry, a sink with hot and cold running water, a five-burner gas hob, and a BBQ area - partially covered for year-round use and with a section laid in garage carpet for added comfort. A spa adds a touch of luxury and completes the outdoor living experience.
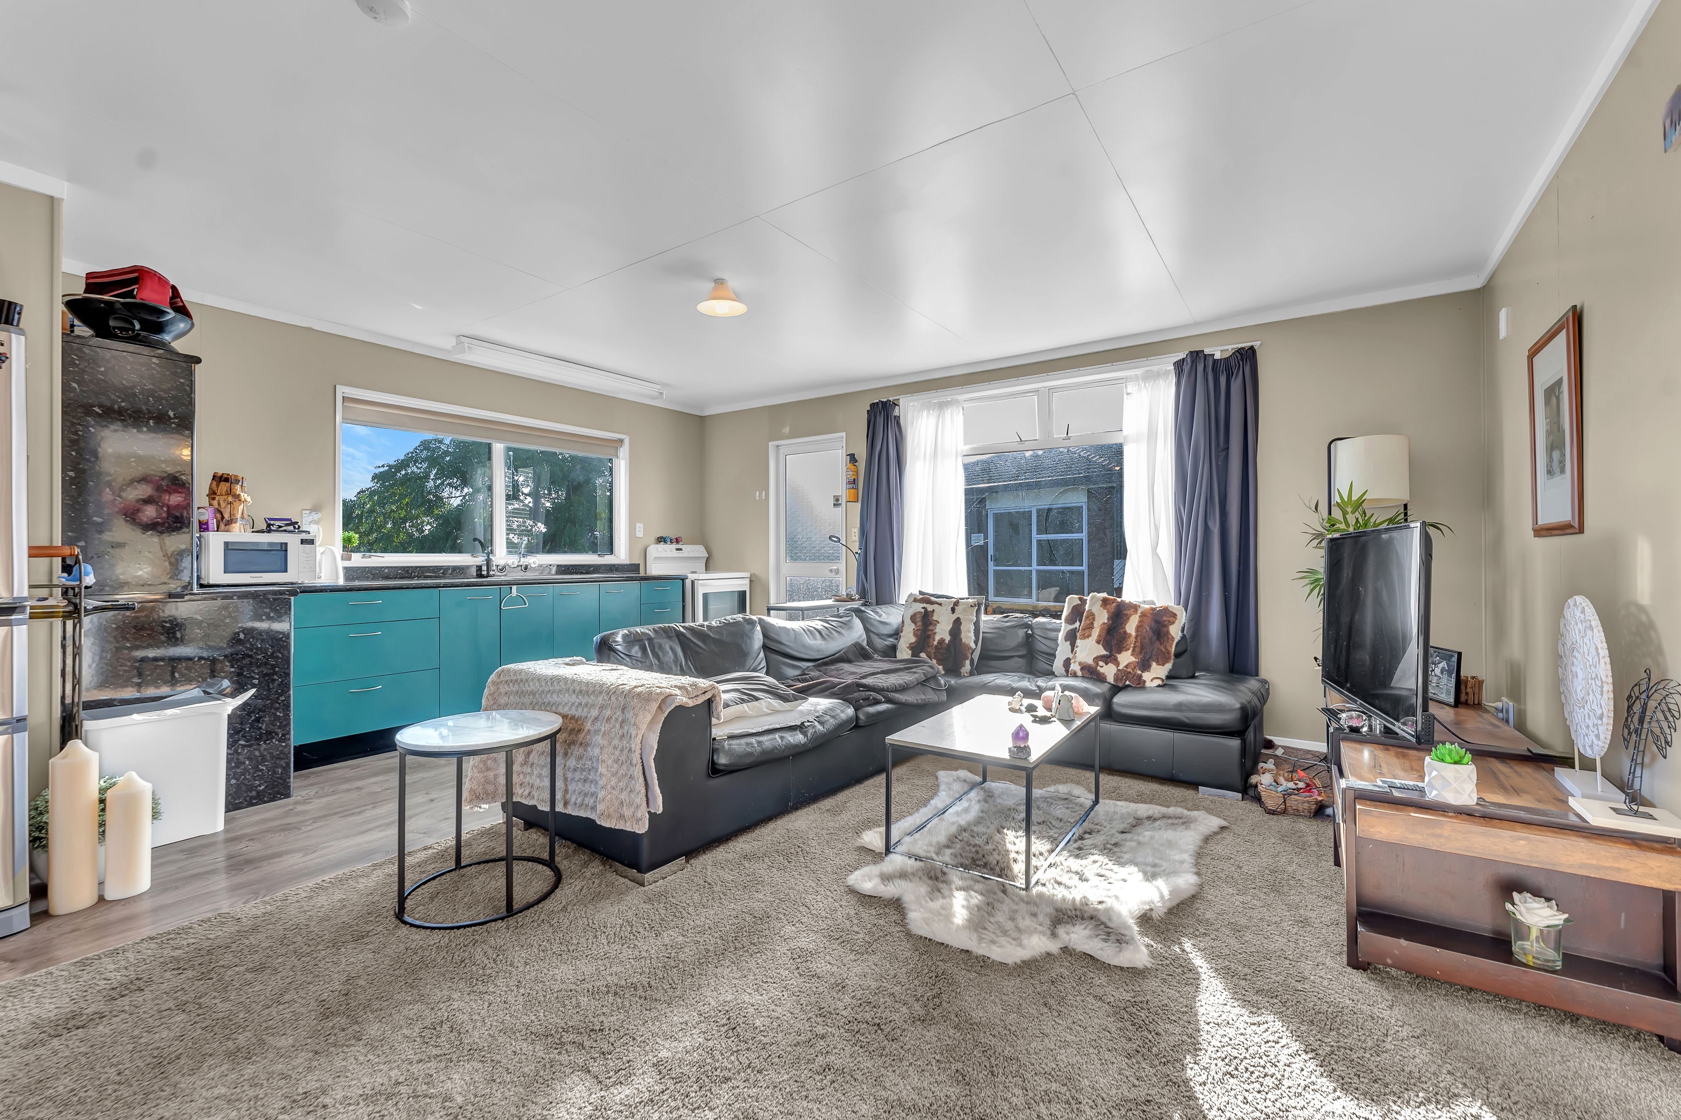
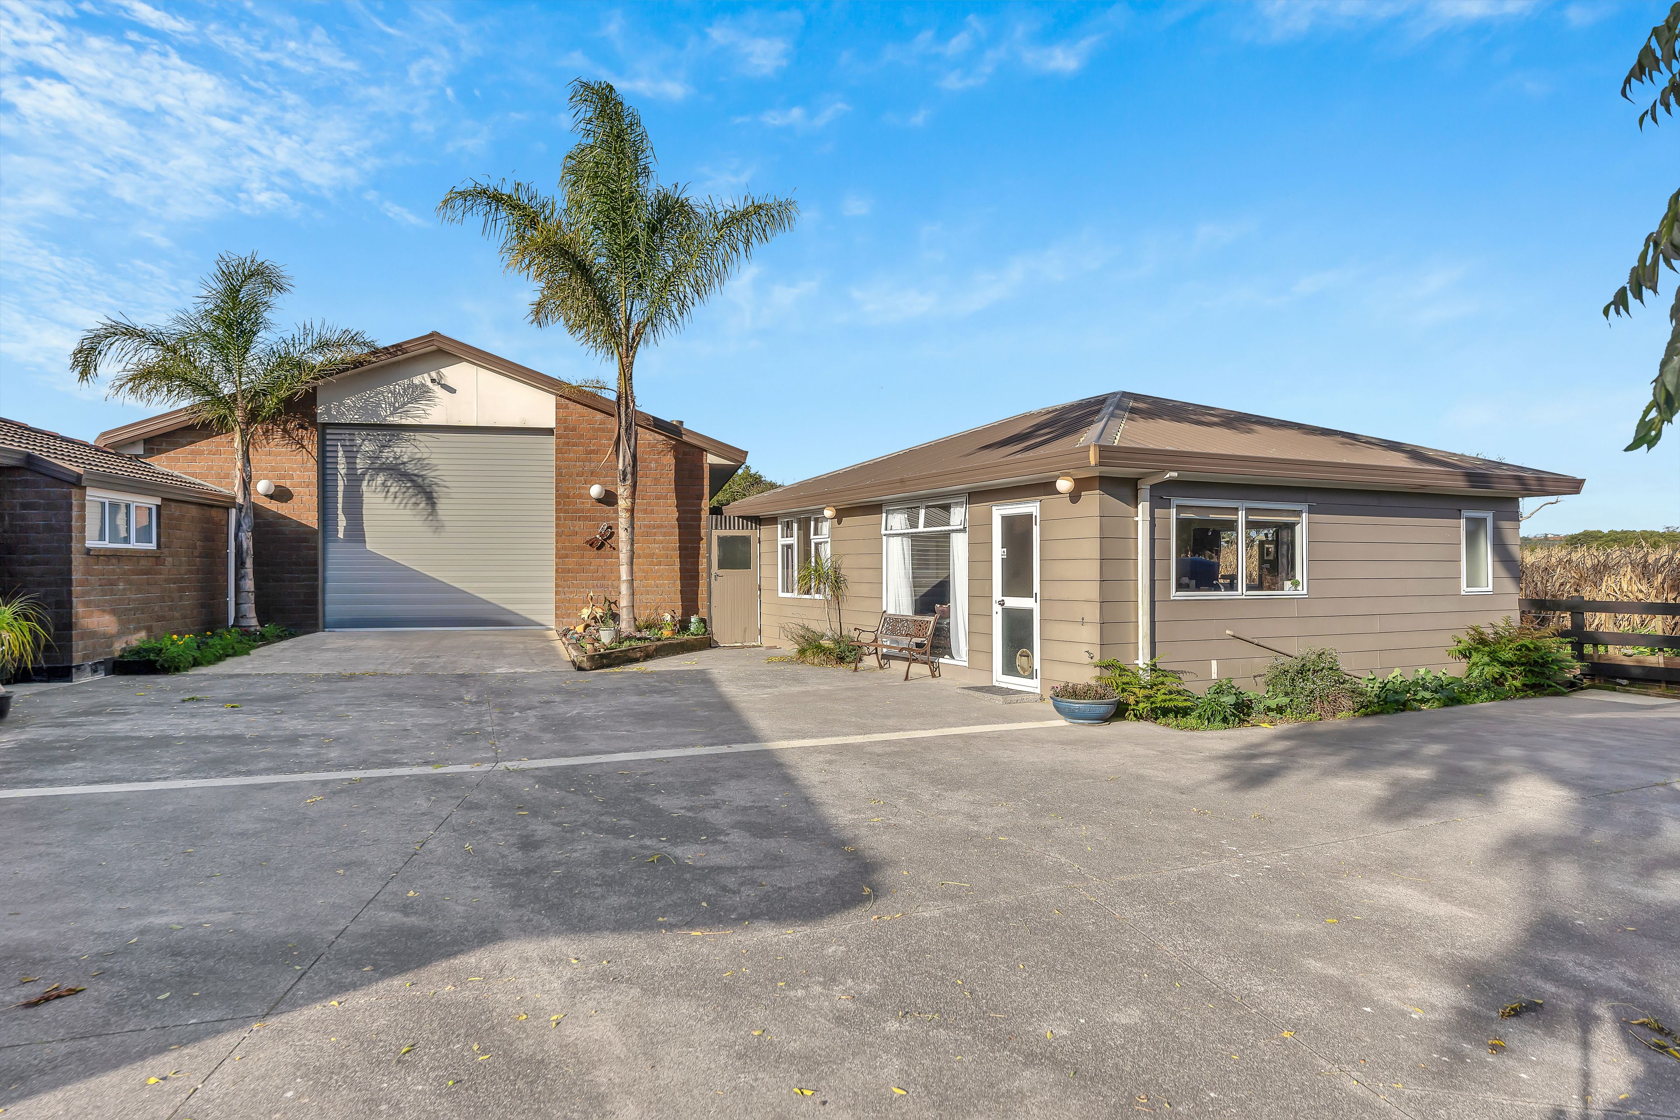
Separate from the main dwelling, the fully insulated repurposed garage (approx. 70sqm) provides additional flexibility. Whether you're accommodating extended family, guests, or just need the space, there is plenty of room to suit your needs.
The large internal access shed is another standout feature, offering 100sqm (approx. 11m x 9m) of space with a 3.2m stud - ideal for storing a motorhome. Complete with a fireplace and a second laundry, it's the perfect space for a workshop, extra storage, or a relaxed retreat.
A property of this scale and flexibility doesn't come around often.
- 2+ Car Garage
- Tandem Garage
- Off Street Parking
- Internal Access Garage
- Carport
- Shops Nearby
- Fully Fenced
- Northerly and Westerly Aspects
- Bottled Gas Stove
- Modern Kitchen
- Designer Kitchen
- Separate Bathroom/s
- Separate WC/s
- Ensuite
- Concrete Tile Roof
- Iron Roof
- Sleepout
- Family Room
- Living Rooms
- Studies
- Separate Lounge/Dining
- Combined Dining/Kitchen
- Rural Views
- Town Water
- Street Frontage
- Electric Hot Water
- Very Good Exterior Condition
- Very Good Interior Condition
- Tank Sewage
- Level With Road
- Blinds
- Rangehood
- Extractor Fan
- Heated Towel Rail
- Dishwasher
- Fixed Floor Coverings
- Light Fittings
- Drapes
- Stove
- Garden Shed
- Garage Door Opener
- TV Aerial
TUA30453
210m²
6,066m² / 1.49 acres
2 garage spaces and 1 carport space
3
3
Next Steps:
Talk to a mortgage adviser
Loan Market
Loan Market mortgage brokers aren’t owned by a bank, they work for you. With access to over 20 lenders they’ll work with you to find a competitive loan to suit your needs.