Are you interested in inspecting this property?
Get in touch to request an inspection.
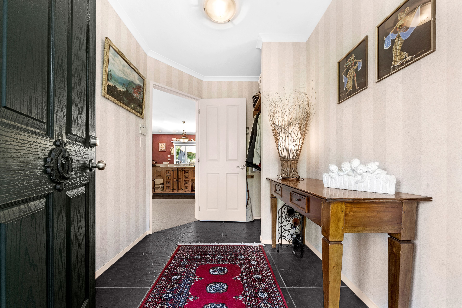
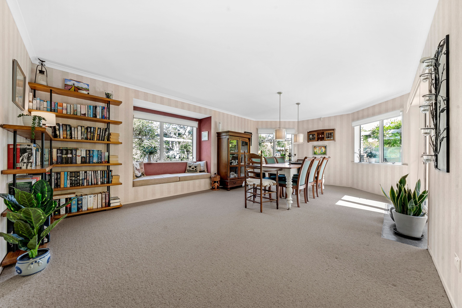
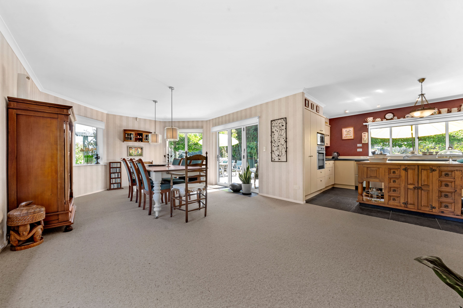
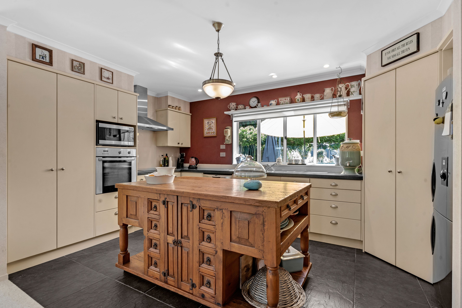
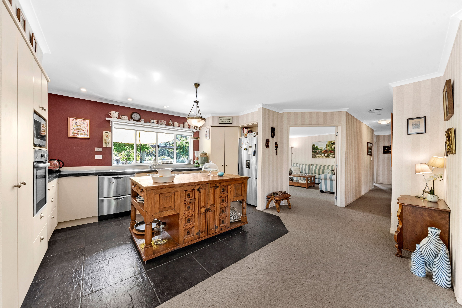
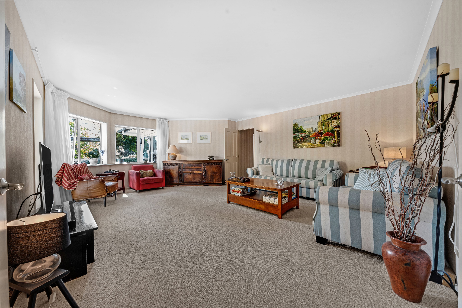
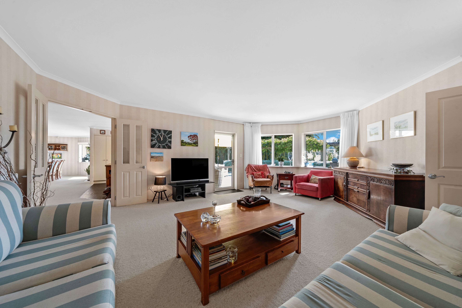
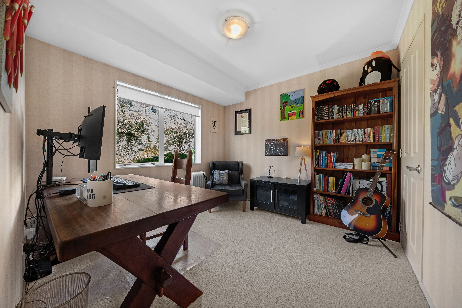
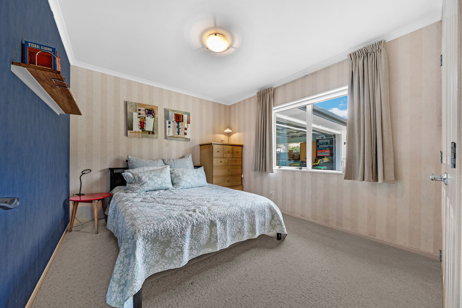
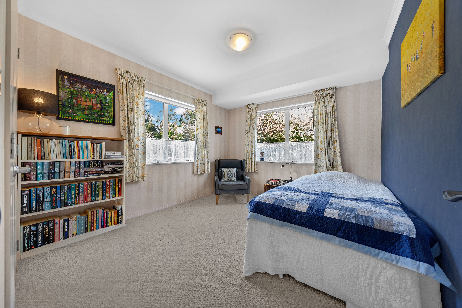
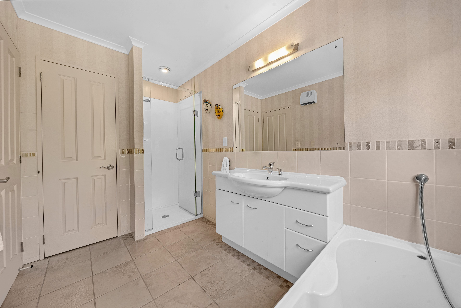
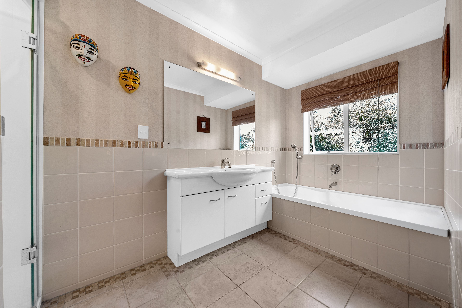
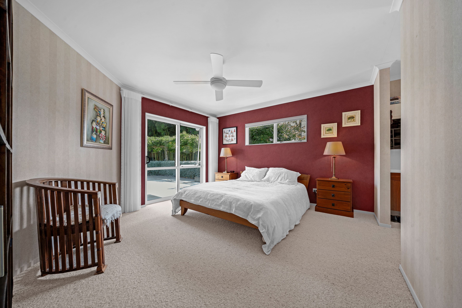
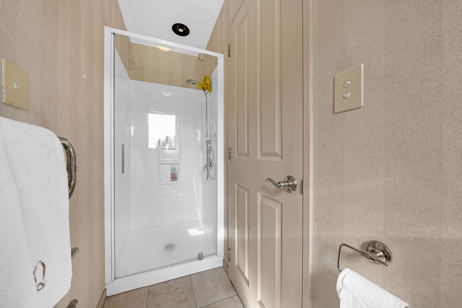
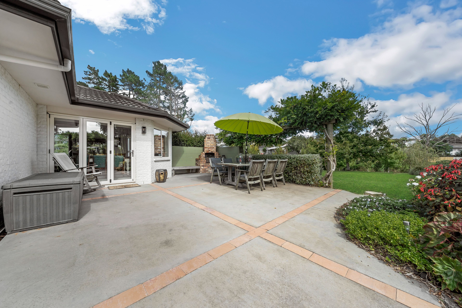
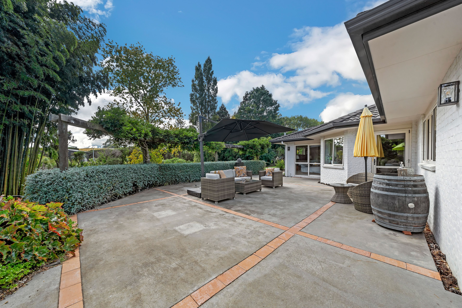
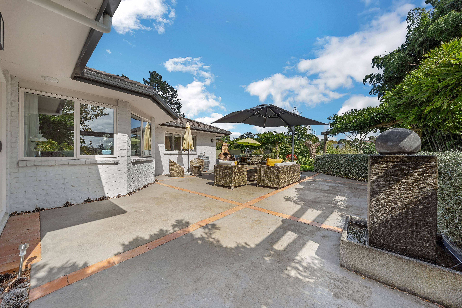
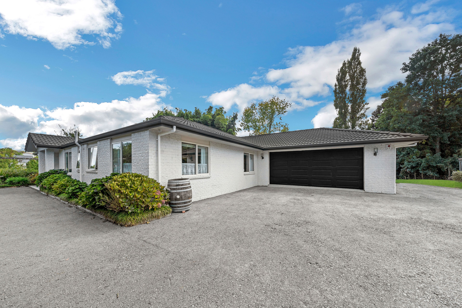
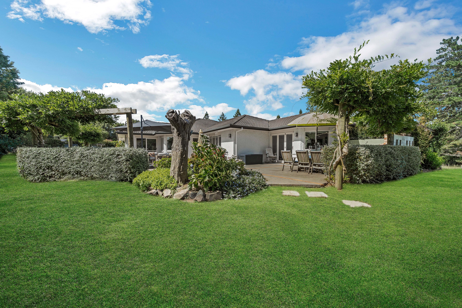
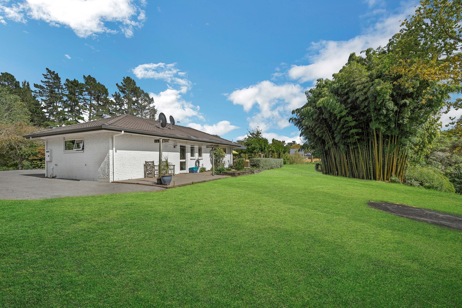
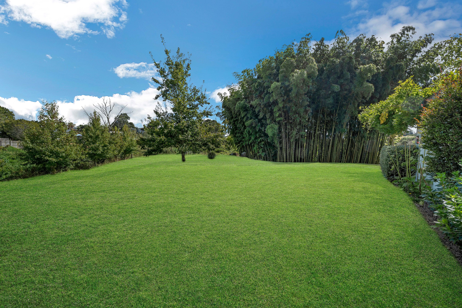
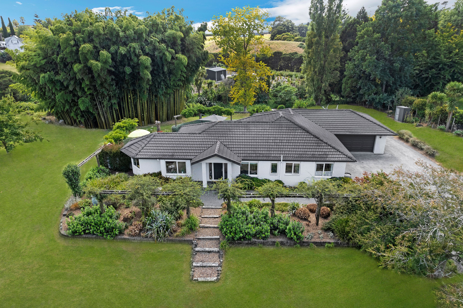
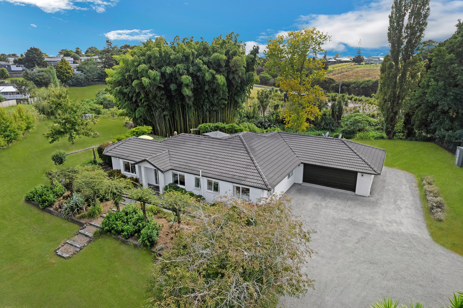
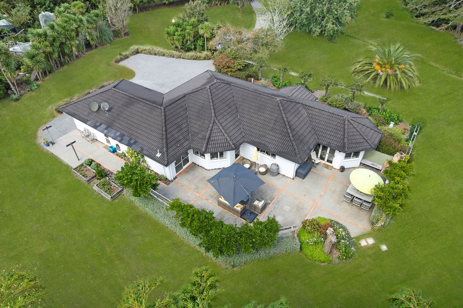
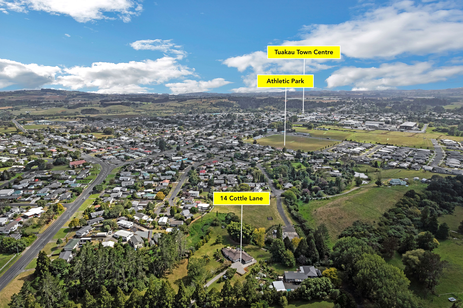
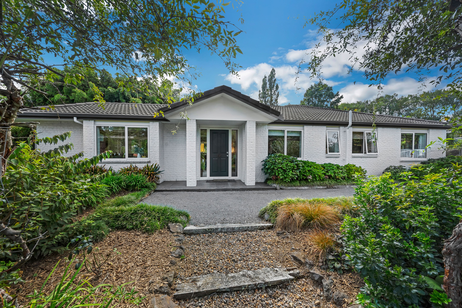
Welcome to 14 Cottle Lane, Tuakau, a spacious family home set on park-like grounds, offering a lifestyle opportunity that rarely becomes available this close to town.
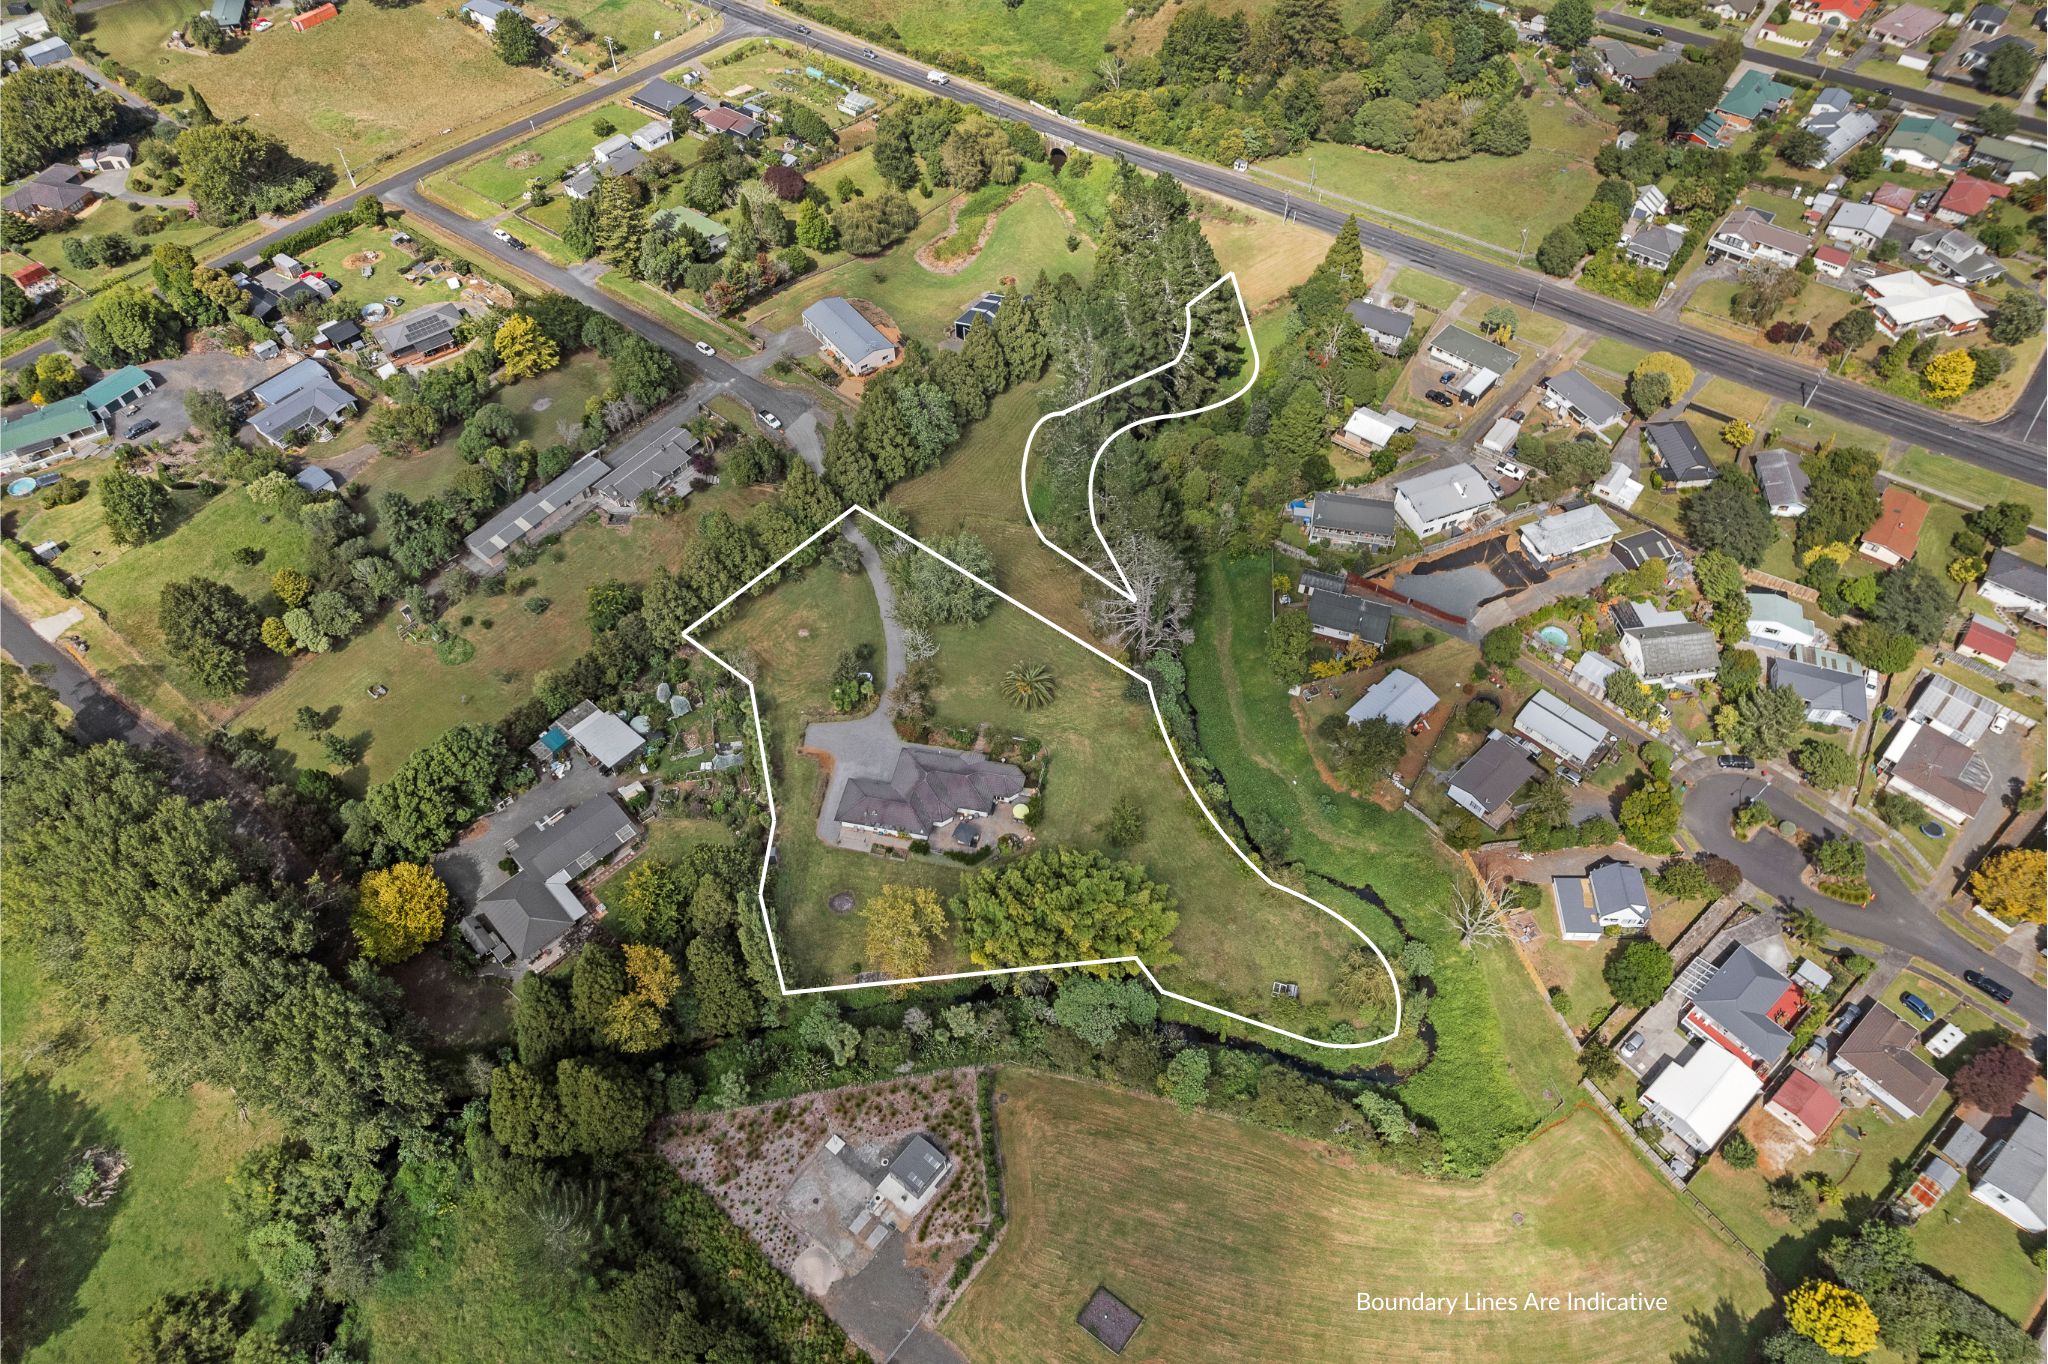
Positioned on an expansive 7,278sqm section, this beautifully constructed 2006 home delivers the perfect balance of space, comfort, and modern practicality. With a generous 221sqm floor area, there is room here for families to truly spread out, grow, and thrive.
Inside, the home offers four well-proportioned bedrooms and two modern bathrooms, including a private ensuite. The open plan kitchen is well-appointed with contemporary appliances, including a wall oven, electric cooktop, and dishwasher, making it both functional and family-friendly. A separate dining area flows seamlessly into the lounge, creating a warm, inviting hub for everyday living and entertaining alike.
Year-round comfort is ensured by a ventilation system, ceiling fans, and excellent insulation, while the overall interior condition is very well maintained, with stylish finishes and a welcoming feel throughout.
Step outside, and the true magic of this property reveals itself. The grounds are expansive, private, and beautifully presented; reminiscent of your own personal park. There is space here for children to explore, pets to roam, gardens to flourish, or simply enjoy the peace and privacy that only a property of this scale can provide. With a creek surrounding the property to the north, it's a setting designed for relaxed family living.
Practicality hasn't been overlooked, with a double internal-access garage, ample off-street parking, and a garden shed providing excellent storage.
All of this, while still being conveniently close to Tuakau's shops, schools, and transport links, a combination of space and location that is becoming increasingly hard to find.
Properties offering this level of land, home size, and proximity to town are tightly held and seldom available. This is an opportunity that doesn't come up often. Secure the space, lifestyle, and setting your family deserves.
- 2+ Car Garage
- Double Garage
- Off Street Parking
- Internal Access Garage
- Shops Nearby
- Public Transport Nearby
- Partially Fenced
- Northerly and Easterly Aspects
- Electric Stove
- Modern Kitchen
- Open Plan Kitchen
- Separate Bathroom/s
- Separate WC/s
- Ensuite
- Concrete Tile Roof
- Separate Lounge/Dining
- Separate Dining/Kitchen
- Open Plan Dining
- Town Water
- Right of Way Frontage
- Ventilation System
- Electric Hot Water
- Very Good Exterior Condition
- Very Good Interior Condition
- Tank Sewage
- Above Ground Level
- Blinds
- Cooktop Oven
- Rangehood
- Heated Towel Rail
- Extractor Fan
- Dishwasher
- Fixed Floor Coverings
- Light Fittings
- Wall Oven
- Burglar Alarm
- Drapes
- Garden Shed
- Stove
- Garage Door Opener
TUA30537
221m²
7,278m² / 1.79 acres
2 garage spaces
4
2
Next Steps:
Talk to a mortgage adviser
Loan Market
Loan Market mortgage brokers aren’t owned by a bank, they work for you. With access to over 20 lenders they’ll work with you to find a competitive loan to suit your needs.